
Listing Courtesy of: Austin Board of Realtors / Listed By: Lisa Hassel, Coldwell Banker Realty - Contact: lhassel@cbunited.com
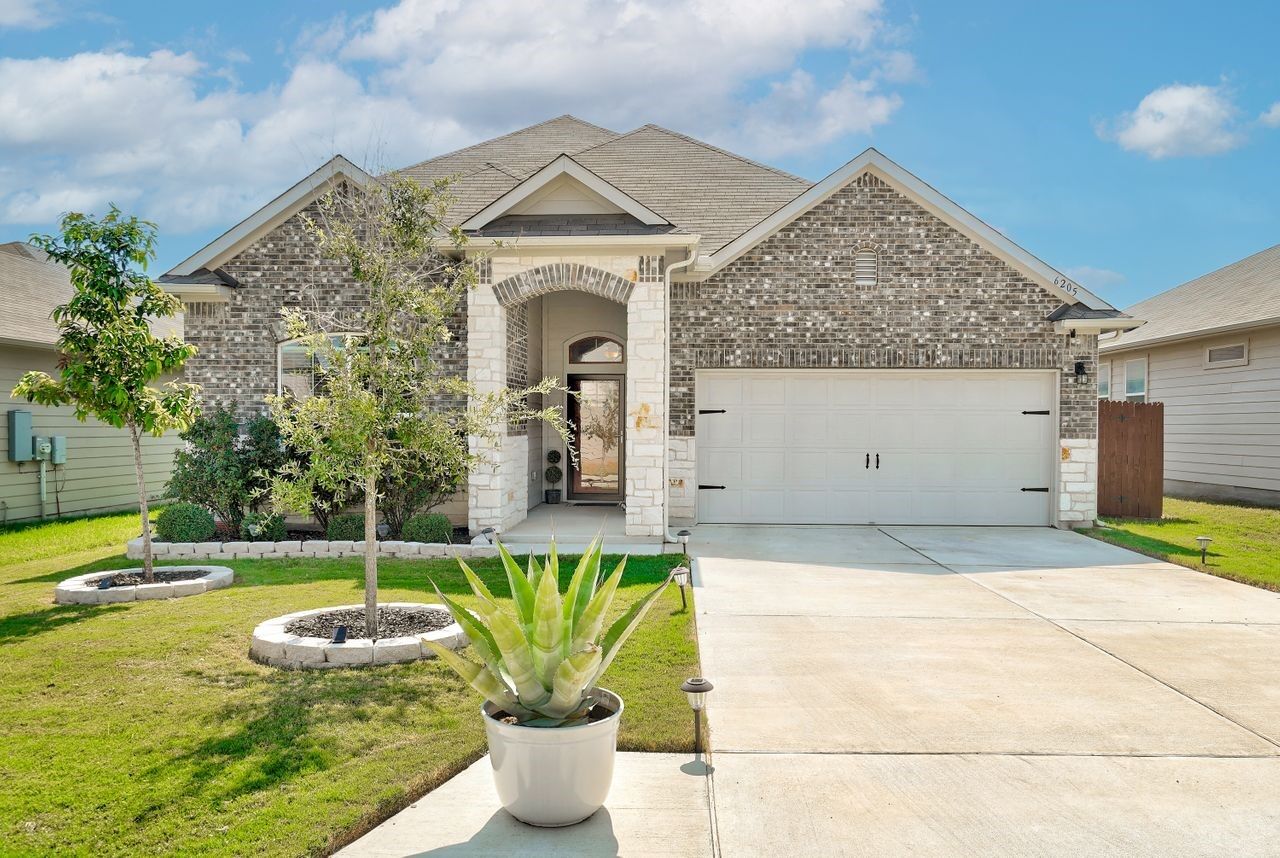
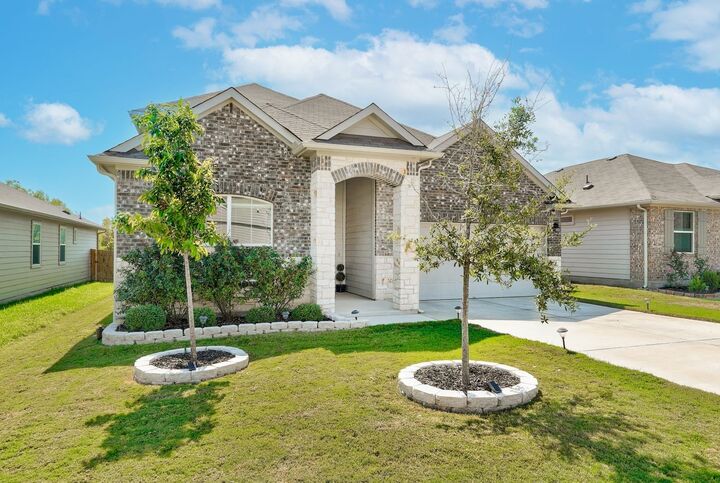
6205 Kildare Drive Georgetown, TX 78626
Active (55 Days)
$399,900 (USD)
Description
MLS #:
7463168
7463168
Taxes
$7,217(2026)
$7,217(2026)
Lot Size
6,264 SQFT
6,264 SQFT
Type
Single-Family Home
Single-Family Home
Year Built
2020
2020
Views
Trees/Woods, Park/Greenbelt
Trees/Woods, Park/Greenbelt
School District
Georgetown Isd
Georgetown Isd
County
Williamson County
Williamson County
Community
Westhaven
Westhaven
Listed By
Lisa Hassel, Coldwell Banker Realty, Contact: lhassel@cbunited.com
Source
Austin Board of Realtors
Last checked Jul 23 2026 at 3:34 PM GMT+0000
Austin Board of Realtors
Last checked Jul 23 2026 at 3:34 PM GMT+0000
Bathroom Details
- Full Bathrooms: 3
Interior Features
- Double Vanity
- Dishwasher
- Disposal
- Microwave
- Pantry
- Windows: Screens
- Multiple Living Areas
- Open Floorplan
- Recessed Lighting
- Walk-In Closet(s)
- Electric Water Heater
- Ceiling Fan(s)
- Laundry: Washer Hookup
- Laundry: Electric Dryer Hookup
- Electric Range
- Main Level Primary
- High Ceilings
- Multiple Dining Areas
- Separate/Formal Dining Room
- Granite Counters
- Smart Thermostat
- Windows: Window Coverings
- Water Softener
- Laundry: Laundry Room
- Laundry: In Hall
Subdivision
- Westhaven
Lot Information
- Back Yard
- Front Yard
- Trees Small Size
- Sprinklers Automatic
- Sprinklers In Ground
Property Features
- Fireplace: 0
- Foundation: Slab
Heating and Cooling
- Electric
- Central
- Central Air
- Ceiling Fan(s)
Pool Information
- Community
Homeowners Association Information
- Dues: $70/Monthly
Flooring
- Carpet
- Vinyl
Exterior Features
- Roof: Composition
- Roof: Shingle
- Roof: Asphalt
Utility Information
- Utilities: Phone Available, Cable Available, Electricity Connected, Sewer Connected, Water Connected, Water Source: Public, Natural Gas Connected
- Sewer: Public Sewer
School Information
- Elementary School: Williams
- Middle School: Wagner
- High School: East View
Parking
- Garage
- Driveway
- Garage Faces Front
- Garage Door Opener
Stories
- 2
Living Area
- 2,537 sqft
Additional Information: Northwest Austin | lhassel@cbunited.com
Location
Disclaimer: Copyright 2026 Austin Association of Realtors. All rights reserved. This information is deemed reliable, but not guaranteed. The information being provided is for consumers’ personal, non-commercial use and may not be used for any purpose other than to identify prospective properties consumers may be interested in purchasing. Data last updated 7/23/26 08:34



The versatile floor plan features three bedrooms and two full baths on the main level, along with a flexible bonus room ideal for a home office, playroom, fitness space, or second living area. Upstairs, a private bedroom and full bath create the perfect guest suite, teen retreat, or multigenerational living space.
Designed for both comfort and entertaining, the open-concept layout showcases soaring ceilings, abundant natural light, luxury vinyl plank flooring, and a spacious living area that flows seamlessly into the kitchen. The bright chef-inspired kitchen features a large center island, ample cabinetry, and generous workspace for gathering with family and friends.
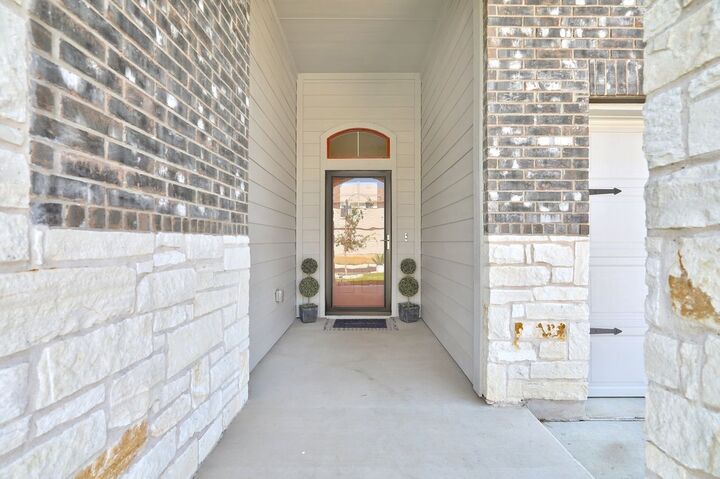
Thoughtful upgrades throughout include enhanced lighting, ceiling fans, accent walls, a storm door, storage shed, water softener, security system, smart thermostat, smart light switches, dual-zone HVAC, and abundant storage. An oversized laundry room adds everyday convenience.
Rarely does a home combine this level of care, flexibility, privacy, and location. Backing to greenspace and loaded with upgrades, this exceptional property is ready for its next owner. Schedule your private showing today!